Graphic design for a Domy vypráví exhibition at the Museum of Litoměřice
Scope
Exhibition Design
Client
Muzeum Litoměřice
Year
2025
Industry
Culture

CONTEXT
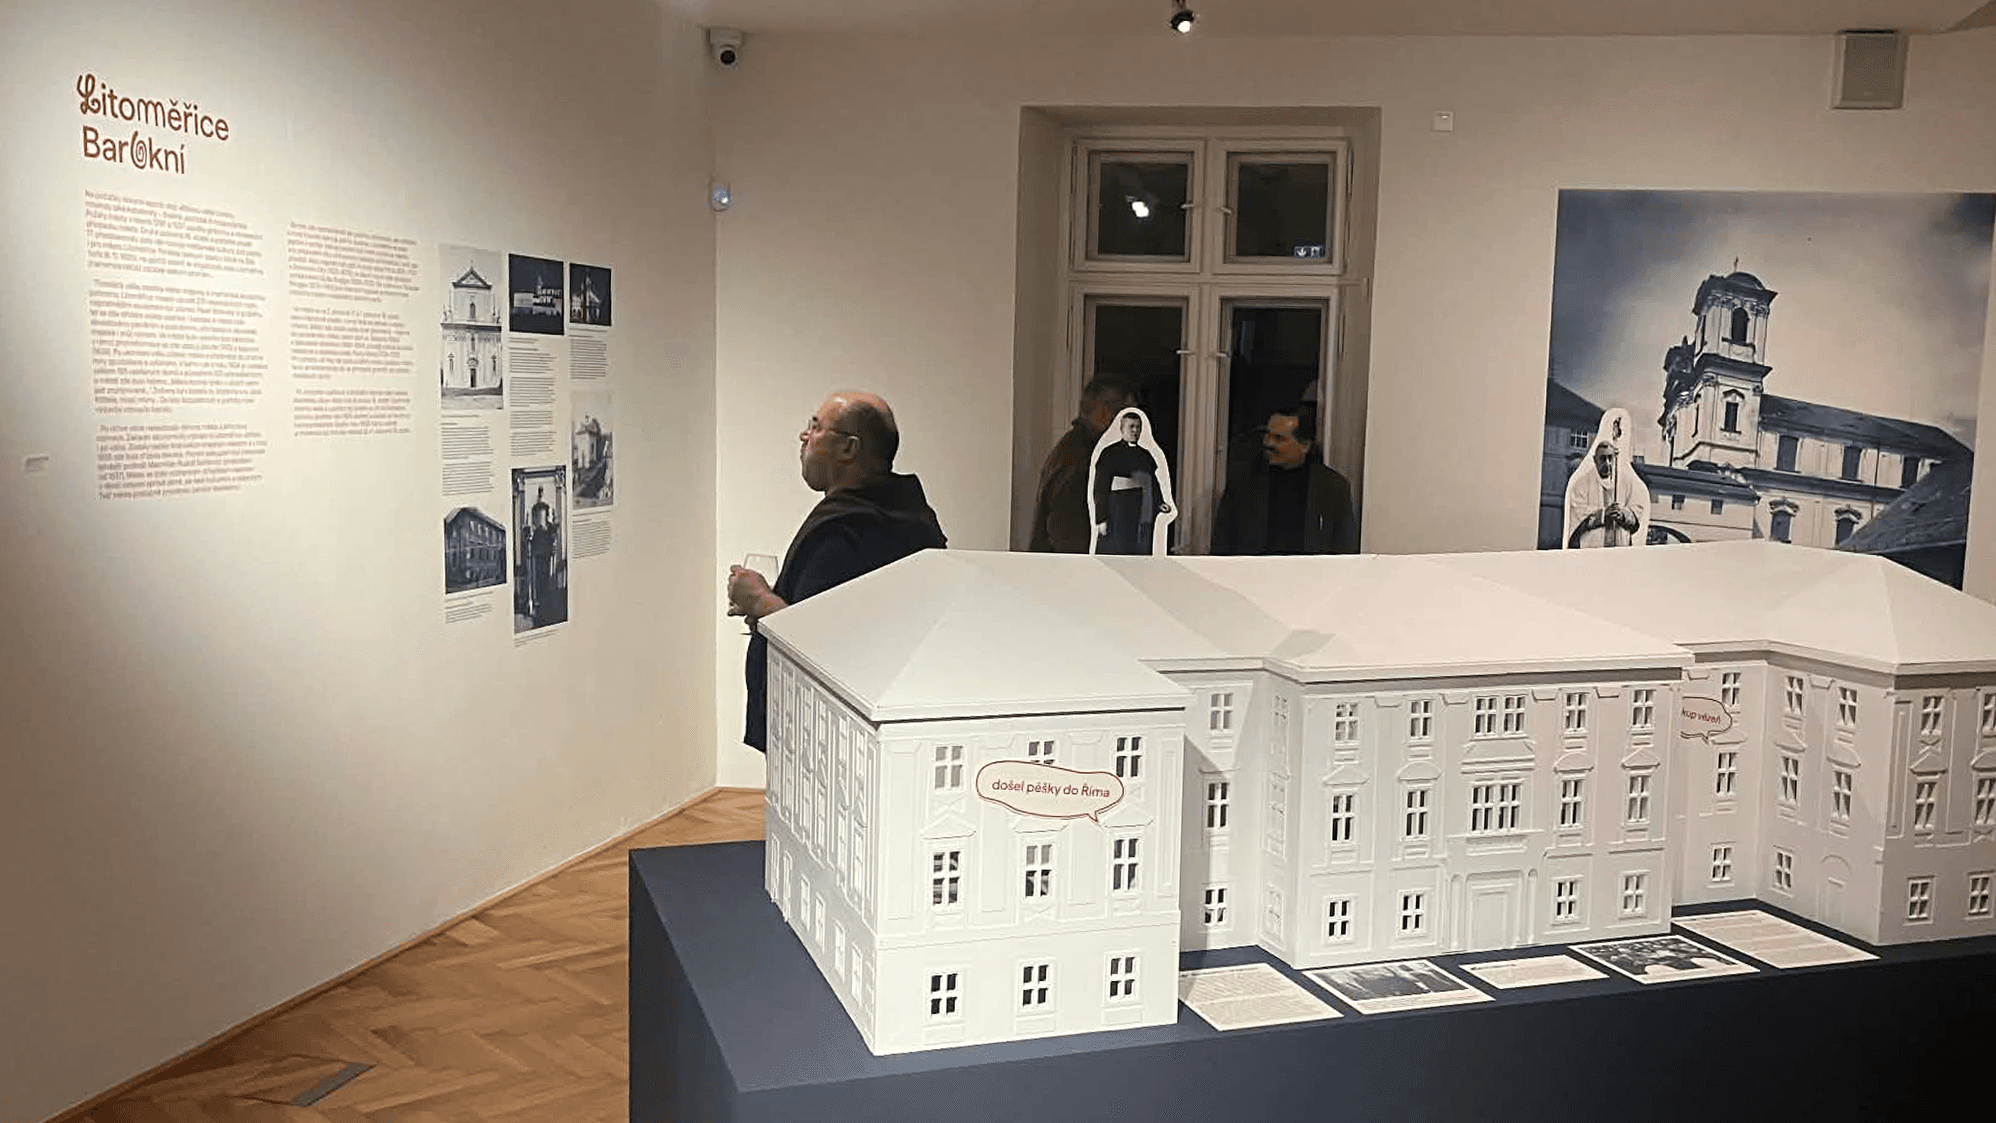
The exhibition „Domy vypráví“ (Houses Tell Stories) was conceived to connect the public with the rich architectural heritage and local history of Litoměřice. The exhibition space physically and conceptually reflected the unique silhouettes, facades, and spatial rhythm of the town's historic buildings, turning local memory and urban landscape into an immersive spatial narrative.
APPROACH
Our role focused on the editorial typesetting and layout design of extensive photographic archives and narrative texts. Working within the visual identity established by external graphic designers—which creatively incorporated architectural motifs into customized letterforms and mini-illustrations resembling the original characters—we developed a structured yet sensitive layout system. We balanced dense historical narratives with visual pacing, carefully aligning text panels and archival imagery to interact harmoniously with the three-dimensional architectural models and exhibition volumes.
OUTCOME
The resulting layout seamlessly integrates editorial precision with spatial architecture. It allows visitors to intuitively navigate historical facts, archival imagery, and personal stories of Litoměřice houses, creating an accessible, informative, and visually engaging exhibition experience.
CREDITS
Editorial Layout & Typesetting 21+21 studio (Sofiia Markova & Ondřej Skořepa)
Visual Identity Magdalena Gurská, Tereza Matěchová
Architecture studio Richard Loskot
Photos ČTK
CONTEXT
The exhibition „Domy vypráví“ (Houses Tell Stories) was conceived to connect the public with the rich architectural heritage and local history of Litoměřice. The exhibition space physically and conceptually reflected the unique silhouettes, facades, and spatial rhythm of the town's historic buildings, turning local memory and urban landscape into an immersive spatial narrative.
APPROACH
Our role focused on the editorial typesetting and layout design of extensive photographic archives and narrative texts. Working within the visual identity established by external graphic designers—which creatively incorporated architectural motifs into customized letterforms and mini-illustrations resembling the original characters—we developed a structured yet sensitive layout system. We balanced dense historical narratives with visual pacing, carefully aligning text panels and archival imagery to interact harmoniously with the three-dimensional architectural models and exhibition volumes.
OUTCOME
The resulting layout seamlessly integrates editorial precision with spatial architecture. It allows visitors to intuitively navigate historical facts, archival imagery, and personal stories of Litoměřice houses, creating an accessible, informative, and visually engaging exhibition experience.
CREDITS
Editorial Layout & Typesetting 21+21 studio (Sofiia Markova & Ondřej Skořepa)
Visual Identity Magdalena Gurská, Tereza Matěchová
Architecture studio Richard Loskot
Photos ČTK




Graphic design for a Domy vypráví exhibition at the Museum of Litoměřice
Scope
Exhibition Design
Client
Muzeum Litoměřice
Year
2025
Industry
Culture
CONTEXT
The exhibition „Domy vypráví“ (Houses Tell Stories) was conceived to connect the public with the rich architectural heritage and local history of Litoměřice. The exhibition space physically and conceptually reflected the unique silhouettes, facades, and spatial rhythm of the town's historic buildings, turning local memory and urban landscape into an immersive spatial narrative.
APPROACH
Our role focused on the editorial typesetting and layout design of extensive photographic archives and narrative texts. Working within the visual identity established by external graphic designers—which creatively incorporated architectural motifs into customized letterforms and mini-illustrations resembling the original characters—we developed a structured yet sensitive layout system. We balanced dense historical narratives with visual pacing, carefully aligning text panels and archival imagery to interact harmoniously with the three-dimensional architectural models and exhibition volumes.
OUTCOME
The resulting layout seamlessly integrates editorial precision with spatial architecture. It allows visitors to intuitively navigate historical facts, archival imagery, and personal stories of Litoměřice houses, creating an accessible, informative, and visually engaging exhibition experience.
CREDITS
Editorial Layout & Typesetting 21+21 studio (Sofiia Markova & Ondřej Skořepa)
Visual Identity Magdalena Gurská, Tereza Matěchová
Architecture studio Richard Loskot
Photos ČTK
CONTEXT
The exhibition „Domy vypráví“ (Houses Tell Stories) was conceived to connect the public with the rich architectural heritage and local history of Litoměřice. The exhibition space physically and conceptually reflected the unique silhouettes, facades, and spatial rhythm of the town's historic buildings, turning local memory and urban landscape into an immersive spatial narrative.
APPROACH
Our role focused on the editorial typesetting and layout design of extensive photographic archives and narrative texts. Working within the visual identity established by external graphic designers—which creatively incorporated architectural motifs into customized letterforms and mini-illustrations resembling the original characters—we developed a structured yet sensitive layout system. We balanced dense historical narratives with visual pacing, carefully aligning text panels and archival imagery to interact harmoniously with the three-dimensional architectural models and exhibition volumes.
OUTCOME
The resulting layout seamlessly integrates editorial precision with spatial architecture. It allows visitors to intuitively navigate historical facts, archival imagery, and personal stories of Litoměřice houses, creating an accessible, informative, and visually engaging exhibition experience.
CREDITS
Editorial Layout & Typesetting 21+21 studio (Sofiia Markova & Ondřej Skořepa)
Visual Identity Magdalena Gurská, Tereza Matěchová
Architecture studio Richard Loskot
Photos ČTK
Graphic design for a Domy vypráví exhibition at the Museum of Litoměřice
Scope
Exhibition Design
Client
Muzeum Litoměřice
Year
2025
Industry
Culture
CONTEXT
The exhibition „Domy vypráví“ (Houses Tell Stories) was conceived to connect the public with the rich architectural heritage and local history of Litoměřice. The exhibition space physically and conceptually reflected the unique silhouettes, facades, and spatial rhythm of the town's historic buildings, turning local memory and urban landscape into an immersive spatial narrative.
APPROACH
Our role focused on the editorial typesetting and layout design of extensive photographic archives and narrative texts. Working within the visual identity established by external graphic designers—which creatively incorporated architectural motifs into customized letterforms and mini-illustrations resembling the original characters—we developed a structured yet sensitive layout system. We balanced dense historical narratives with visual pacing, carefully aligning text panels and archival imagery to interact harmoniously with the three-dimensional architectural models and exhibition volumes.
OUTCOME
The resulting layout seamlessly integrates editorial precision with spatial architecture. It allows visitors to intuitively navigate historical facts, archival imagery, and personal stories of Litoměřice houses, creating an accessible, informative, and visually engaging exhibition experience.
CREDITS
Editorial Layout & Typesetting 21+21 studio (Sofiia Markova & Ondřej Skořepa)
Visual Identity Magdalena Gurská, Tereza Matěchová
Architecture studio Richard Loskot
Photos ČTK
CONTEXT
The exhibition „Domy vypráví“ (Houses Tell Stories) was conceived to connect the public with the rich architectural heritage and local history of Litoměřice. The exhibition space physically and conceptually reflected the unique silhouettes, facades, and spatial rhythm of the town's historic buildings, turning local memory and urban landscape into an immersive spatial narrative.
APPROACH
Our role focused on the editorial typesetting and layout design of extensive photographic archives and narrative texts. Working within the visual identity established by external graphic designers—which creatively incorporated architectural motifs into customized letterforms and mini-illustrations resembling the original characters—we developed a structured yet sensitive layout system. We balanced dense historical narratives with visual pacing, carefully aligning text panels and archival imagery to interact harmoniously with the three-dimensional architectural models and exhibition volumes.
OUTCOME
The resulting layout seamlessly integrates editorial precision with spatial architecture. It allows visitors to intuitively navigate historical facts, archival imagery, and personal stories of Litoměřice houses, creating an accessible, informative, and visually engaging exhibition experience.
CREDITS
Editorial Layout & Typesetting 21+21 studio (Sofiia Markova & Ondřej Skořepa)
Visual Identity Magdalena Gurská, Tereza Matěchová
Architecture studio Richard Loskot
Photos ČTK